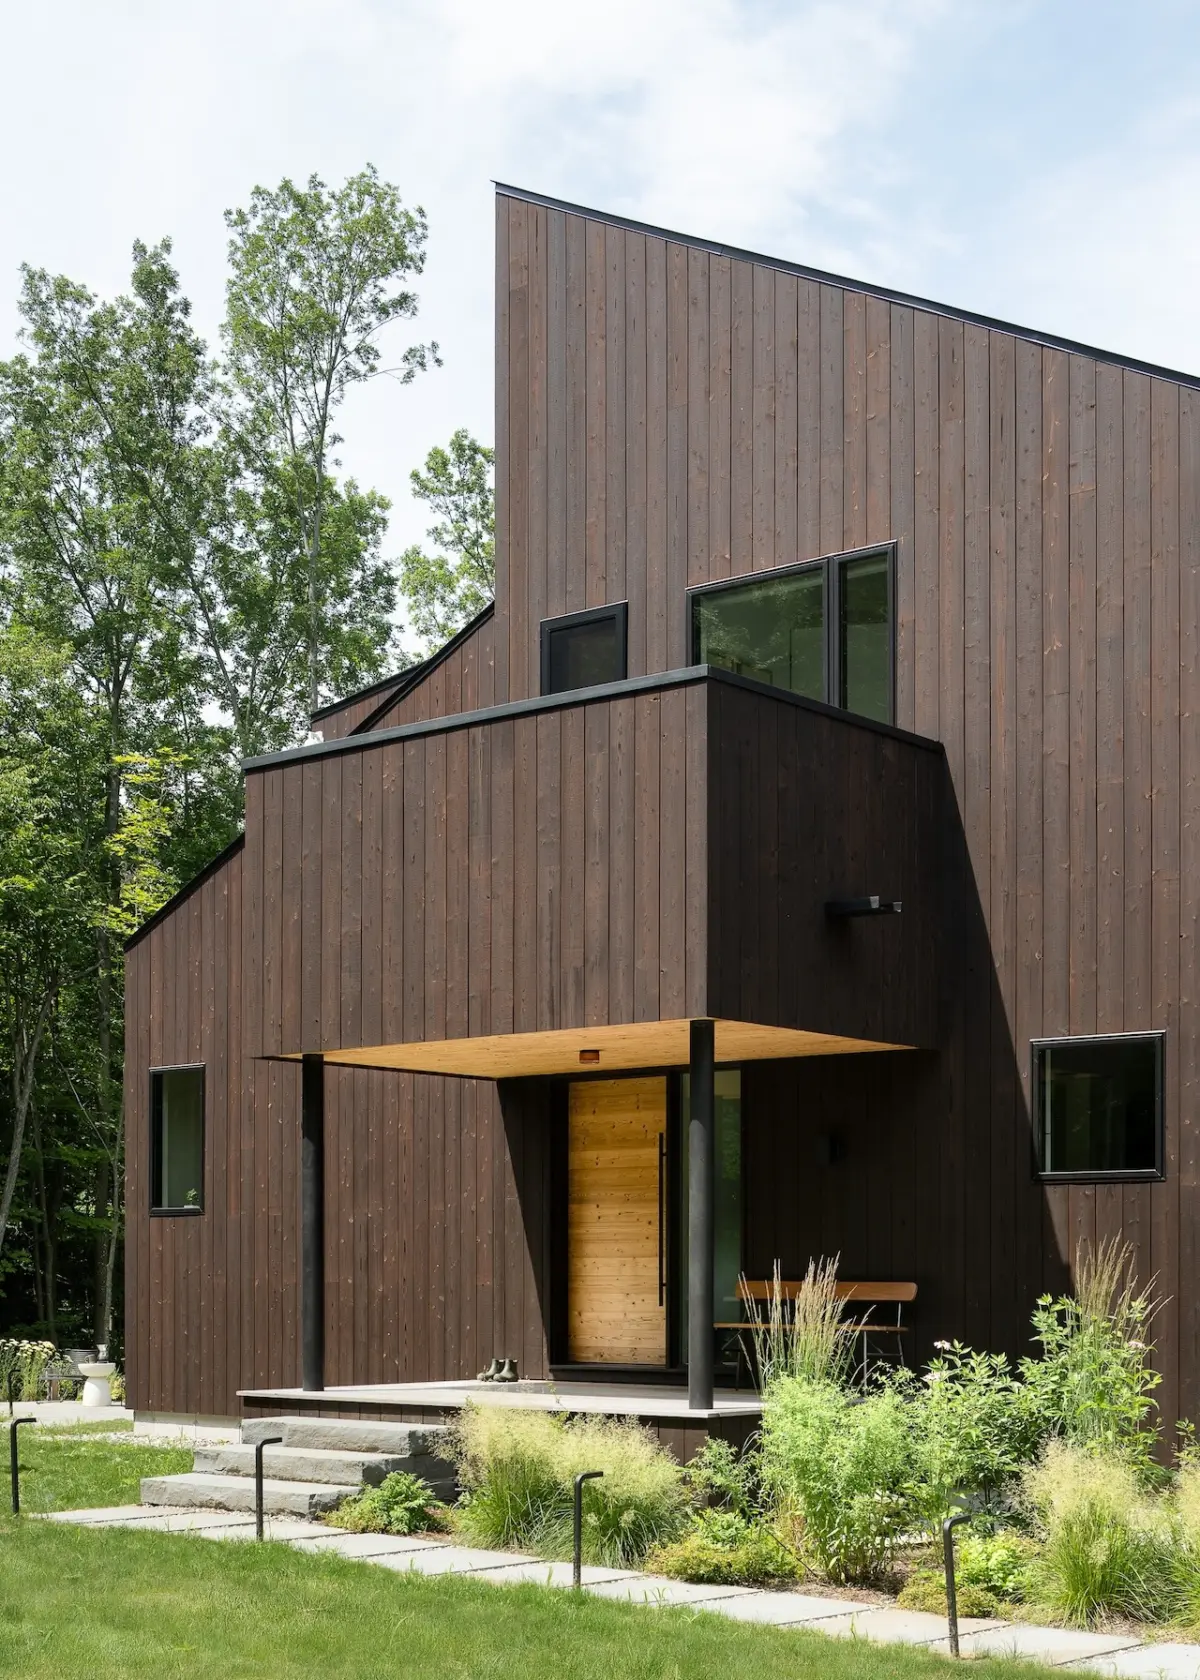
Nestled within a dense canopy of trees on a sloping hillside in Cornwall, Vermont, a newly completed residence known as the Milo House offers a striking study in contemporary architecture deeply attuned to its natural surroundings. Designed by Elizabeth Herrmann of Elizabeth Herrmann Architecture + Design, the home is characterized by a series of irregular, offset volumes that rise through the wooded landscape, bridging the gap between rugged natural textures and refined modern living.
At the heart of the home’s exterior aesthetic is its dark, tactile cladding: charred cedar treated using the traditional Japanese technique known as yakisugi. Specifically, Herrmann selected a finish called Gendai from Nakamoto Forestry, a specialized supplier known for bringing authentic Japanese charring methods to international markets. On the Milo House, the charred cedar cladding has been brushed once following its initial flame treatment. This careful mechanical step softens the uppermost soot layer and gently exposes the intricate grain of the wood, which remains subtly visible beneath the rich, deep char.
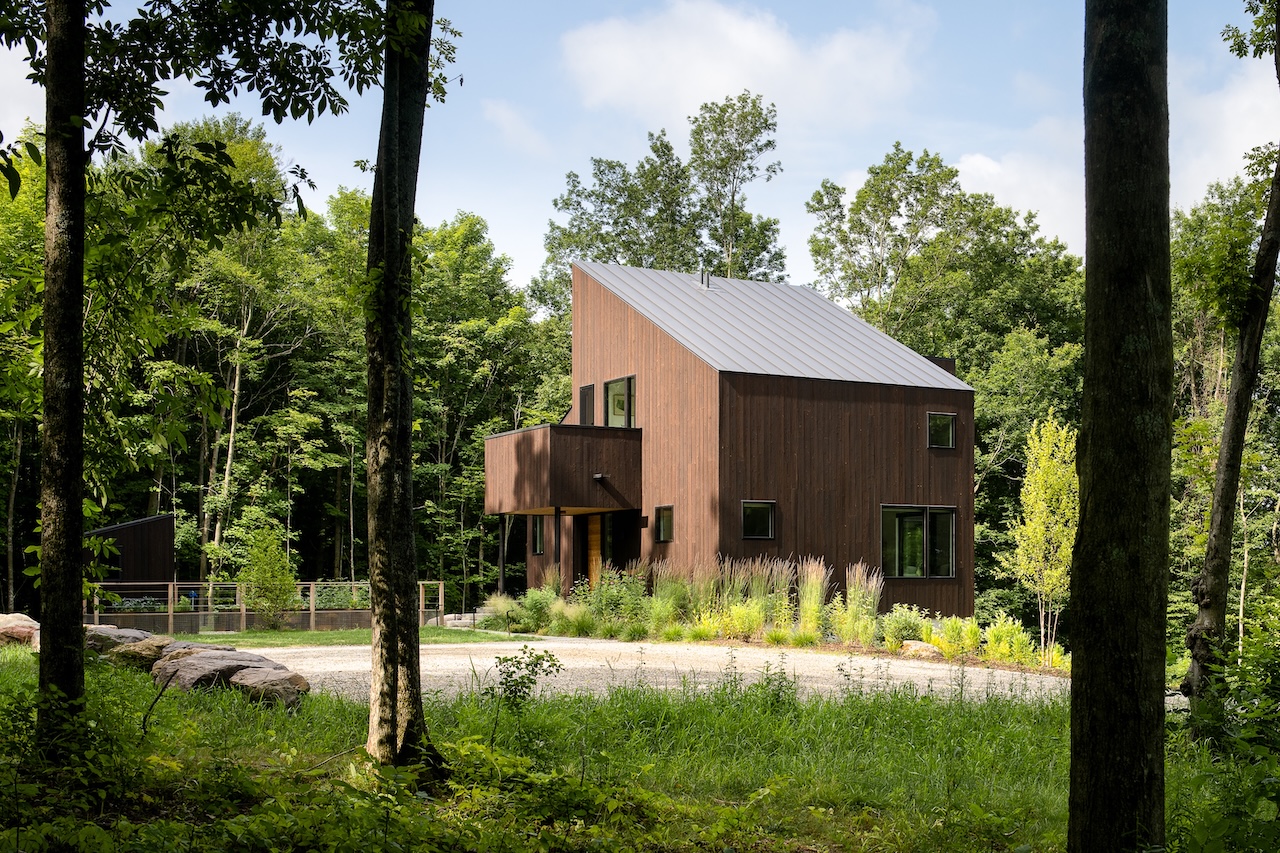
Yakisugi, historically crafted from Japanese cedar—known locally as sugi—is renowned for its exceptional durability, dimensional stability, and heightened resistance to rot, fire, and pests. While the technique has centuries of history in Japan, its adoption in contemporary Western architecture has grown due to its longevity and distinct visual appeal. For Elizabeth Herrmann Architecture + Design, the material is a familiar choice, having been utilized across several of the firm’s residential projects. Interestingly, the selection of the cladding for the Milo House unfolded organically; both Herrmann and the homeowners arrived at the material independently early in the design process. The clients, who were relocating from Boston, were actively searching for a low-maintenance, high-performance exterior that could withstand the demanding New England climate. The charred cedar met these rigorous practical requirements while simultaneously providing the house with a distinctive, organic surface texture that evokes tree bark.

Named in honor of the homeowners Nathan and Seth’s dog, Milo, the residence is deeply rooted in the specific geography of its site. The property features a dynamic landscape encompassing historical orchards, dense woodlands, and expansive mountain vistas. These natural features shaped the architectural trajectory of the project from the very outset. Following their move from Boston, the homeowners partnered with regional construction specialists Red House Building to bring the architectural vision to life on the Vermont hillside.
The integration of the house into its environment was a central priority for the design team. Rather than imposing a rigid geometric footprint onto the terrain, Herrmann allowed the natural topography, the existing tree canopy, and the long, sweeping views toward the Adirondacks to dictate how the house unfolds across the site. The resulting layout consists of offset and staggered volumes that respond directly to the slope of the hillside.

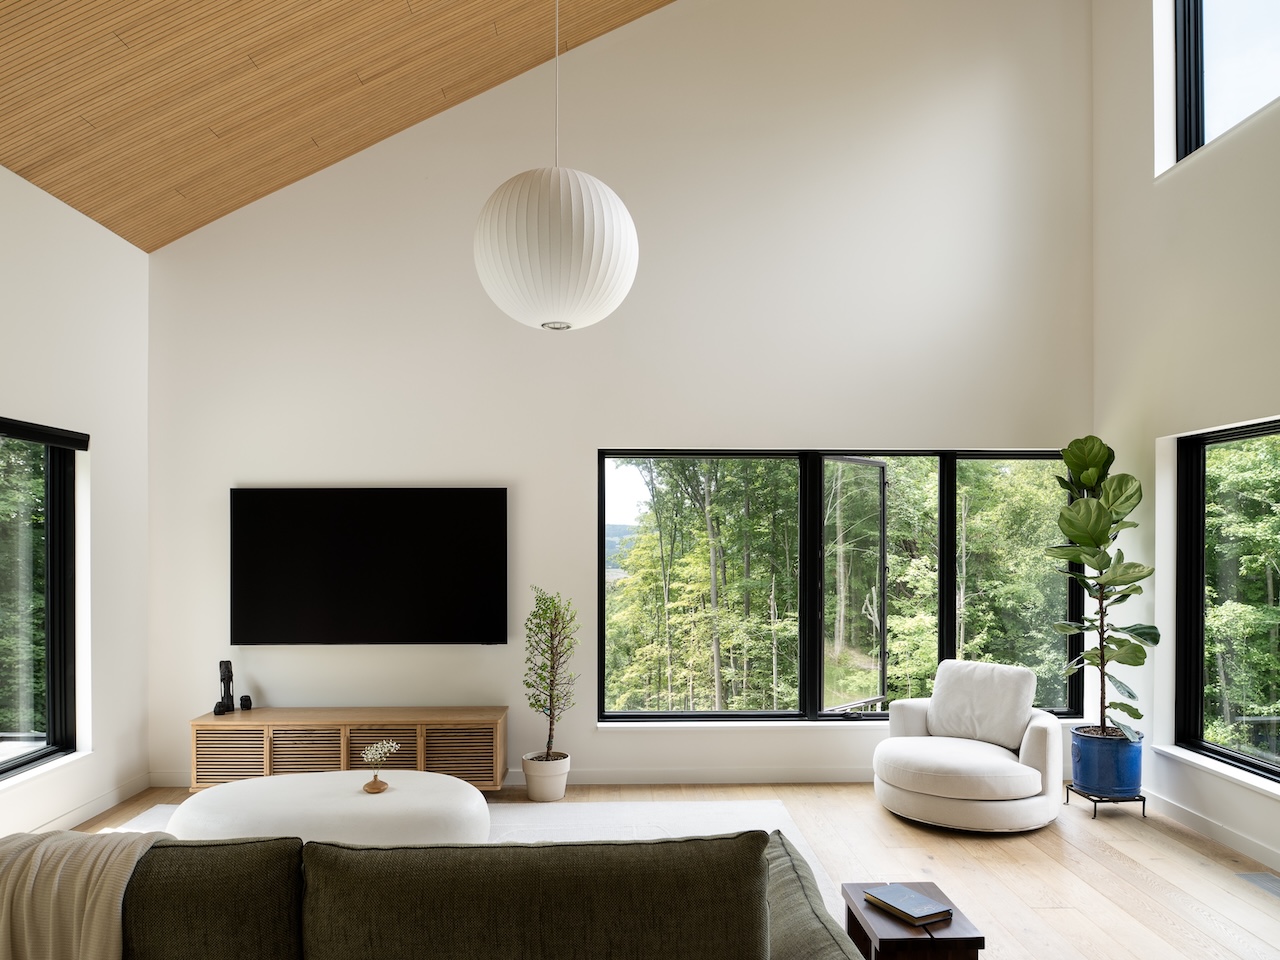
This thoughtful spatial arrangement creates an interior experience that varies dramatically as one moves through the home. Rooms shift dynamically between intimate, human-scale spaces and soaring, cathedral-like interiors. Throughout the design, considerations for climate and comfort are evident, with cross-ventilation carefully incorporated to harness fresh mountain breezes during warmer months. The exterior’s dark, charred cladding plays a functional visual role as well, helping the architectural masses recede visually into the surrounding woods, while large, strategically placed windows frame distant mountain views and draw the eye outward.
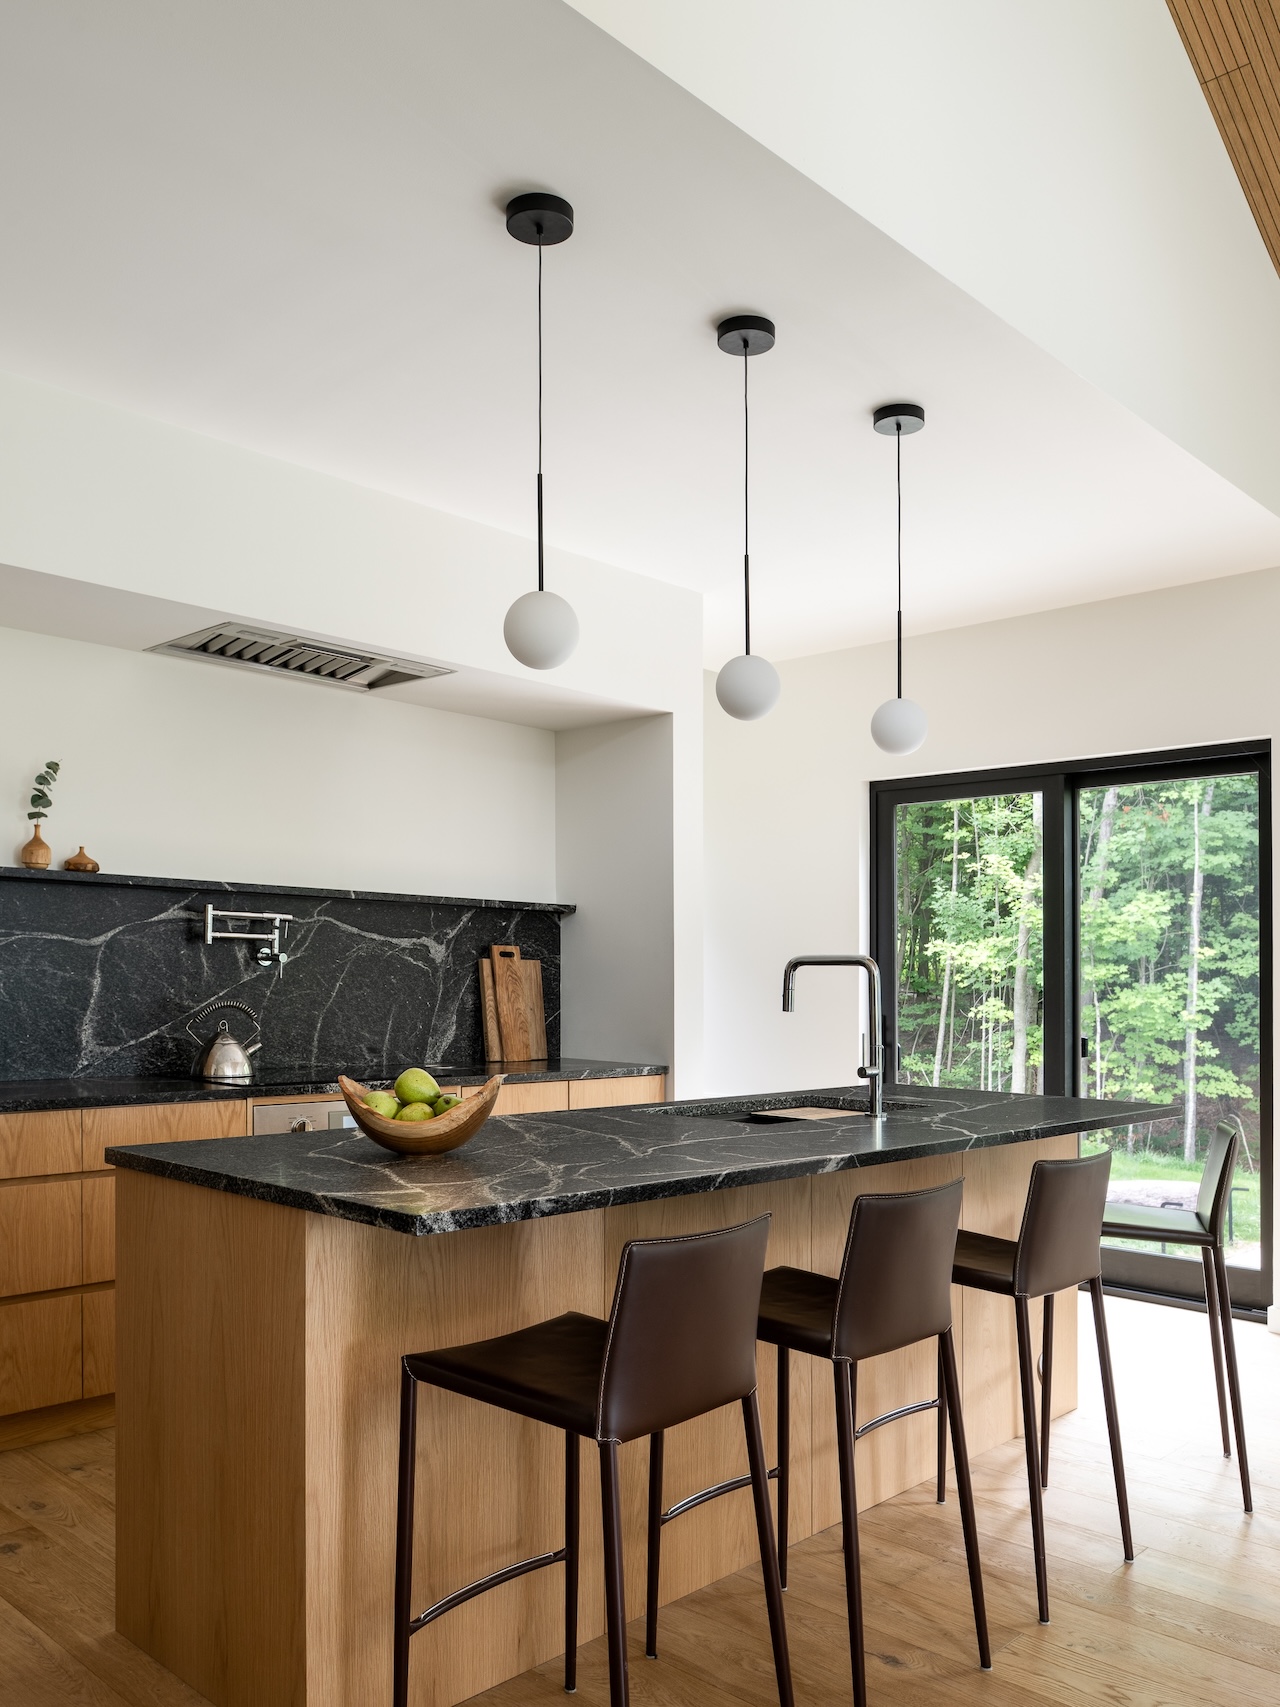
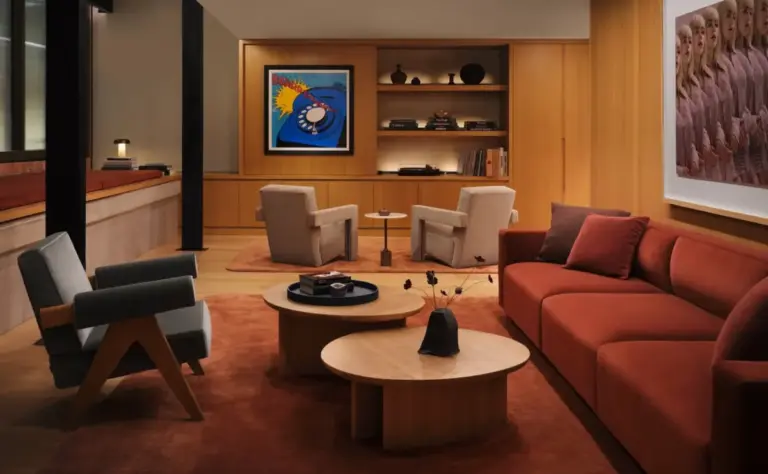
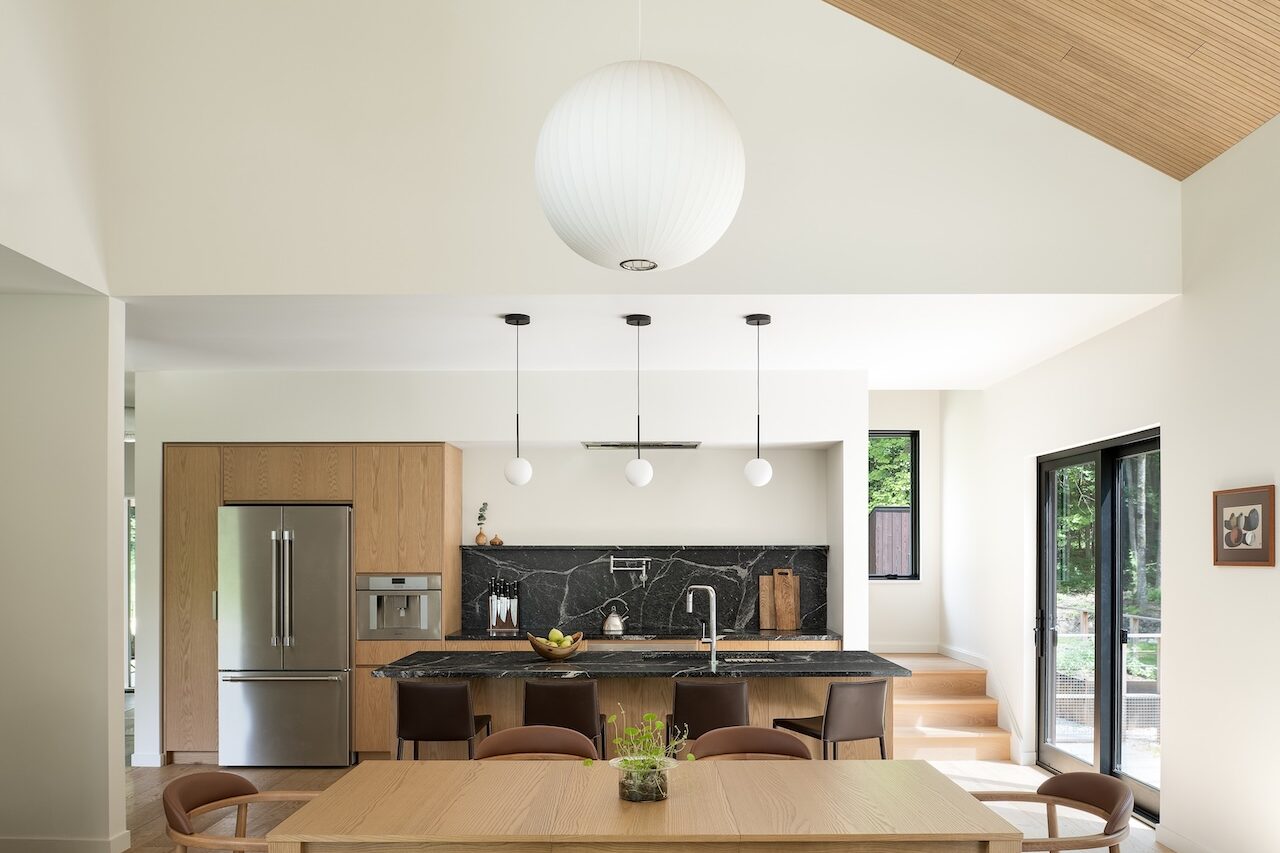
Stepping inside the Milo House reveals a deliberate spatial and material contrast. While the exterior presents a dark, weathered, and protective shell, the interior volumes open up into bright, sunlit rooms flooded with natural light. Lighter wood finishes dominate the interior palette, creating a warm, welcoming atmosphere that complements the framed views of the surrounding forest. In the home’s grand gathering spaces, lofted ceilings are paired with specialized wood acoustical treatments, a design choice that softens ambient sound within the tall volumes and ensures comfort during daily living and entertaining.

For Herrmann, the interplay between the dark, textured exterior and the light-filled, refined interior is only part of the architectural narrative. Another crucial element of the design process involves anticipating how the materials will weather and transform over the years.

As Herrmann observes, working with natural materials invites a continuous dialogue regarding how they will age and acquire character. The fundamental philosophy behind yakisugi is not intended to freeze a building in a static state of pristine newness. Instead, it is embraced as a living material designed to evolve organically alongside its natural forest environment. As the seasons pass in Cornwall, Vermont, the Milo House will continue to weather, embedding itself even further into the picturesque hillside landscape it calls home.