At a busy corner in Brooklyn’s dynamic Williamsburg neighborhood, a new residential building rises from a remarkably narrow 25-foot-wide site, successfully bridging the area’s storied past and its rapidly evolving present, brick by meticulous brick. Completed earlier this year, the six-unit residential building is a physical manifestation of historical continuity, designed to nod to the neighborhood’s richly layered architectural heritage while gracefully extending it into the modern era.
According to Sara Ianniciello, the project’s lead interior designer and the founder of Makers Collective Design, the vision for the site was deeply rooted in context. "The goal was to contribute something contemporary and enduring to the block, acknowledging the site’s evolution while remaining grounded in Williamsburg’s architectural character," Ianniciello explains.
The building occupies a fascinating geographic and visual pivot point within the neighborhood. To the west, Union Street zips past in a blur of motion, acting as a living palimpsest of commercial spaces, bustling workshops, and mainstay local diners complete with their glowing neon signage still intact. To the south, a steady run of hard-working, historic Brooklyn row houses share the scenery with mature street trees that jockey persistently for sunlight. The new residential infill acts as a seamless bridge between these two distinct urban rhythms. It is firmly rooted in the gritty, energetic fabric of its place, yet it simultaneously offers a quiet respite, featuring rich interior finishes that evoke a sense of modern luxury and an enveloping calm.
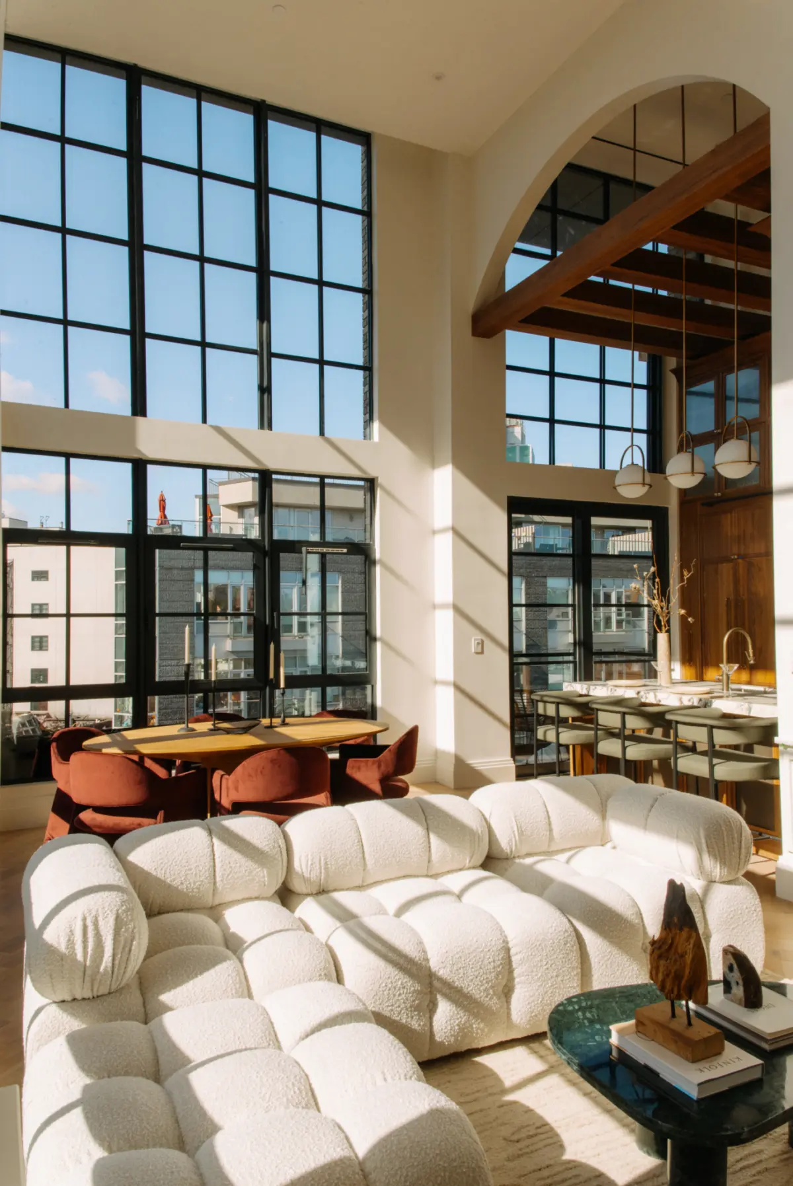
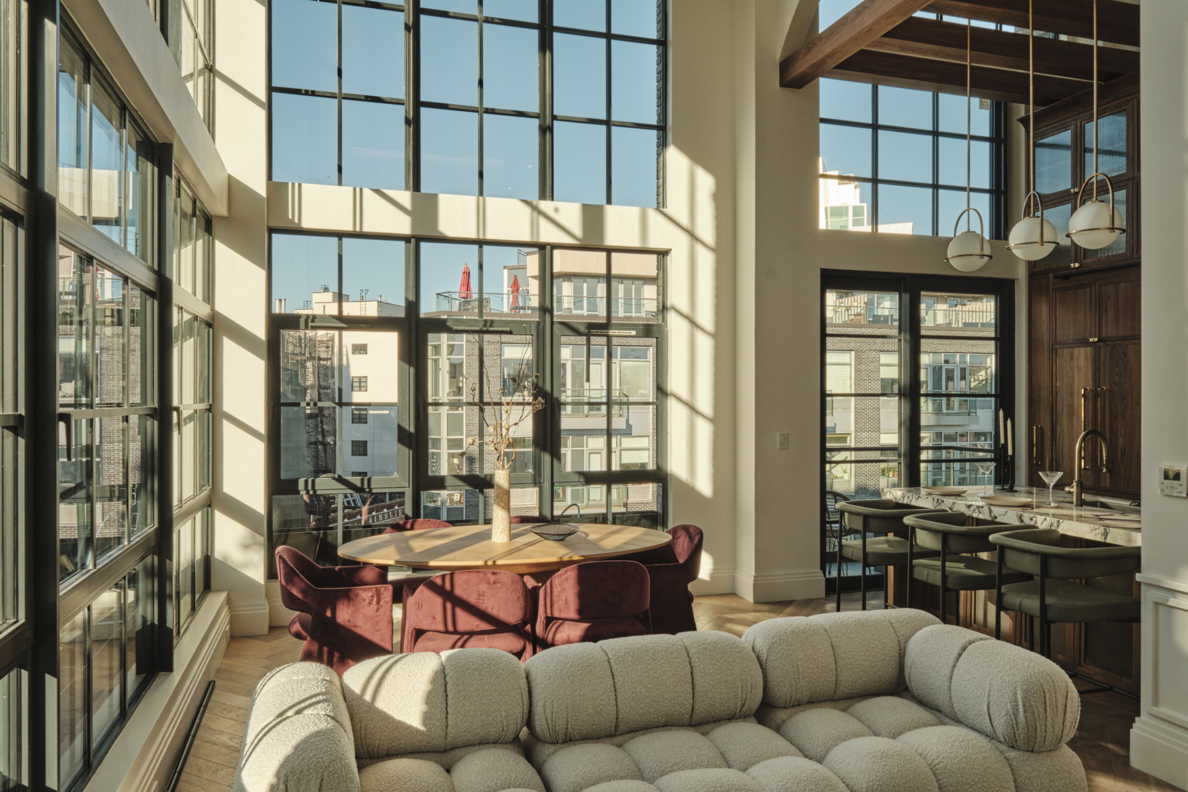
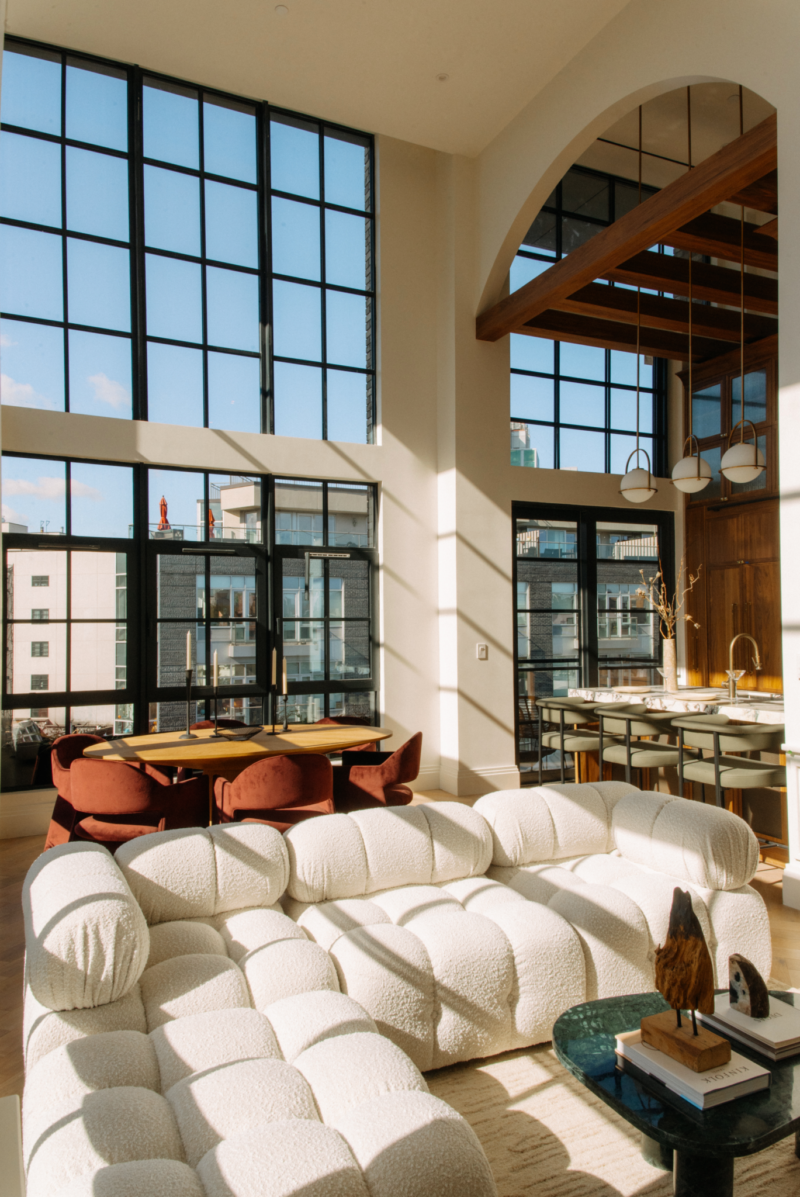
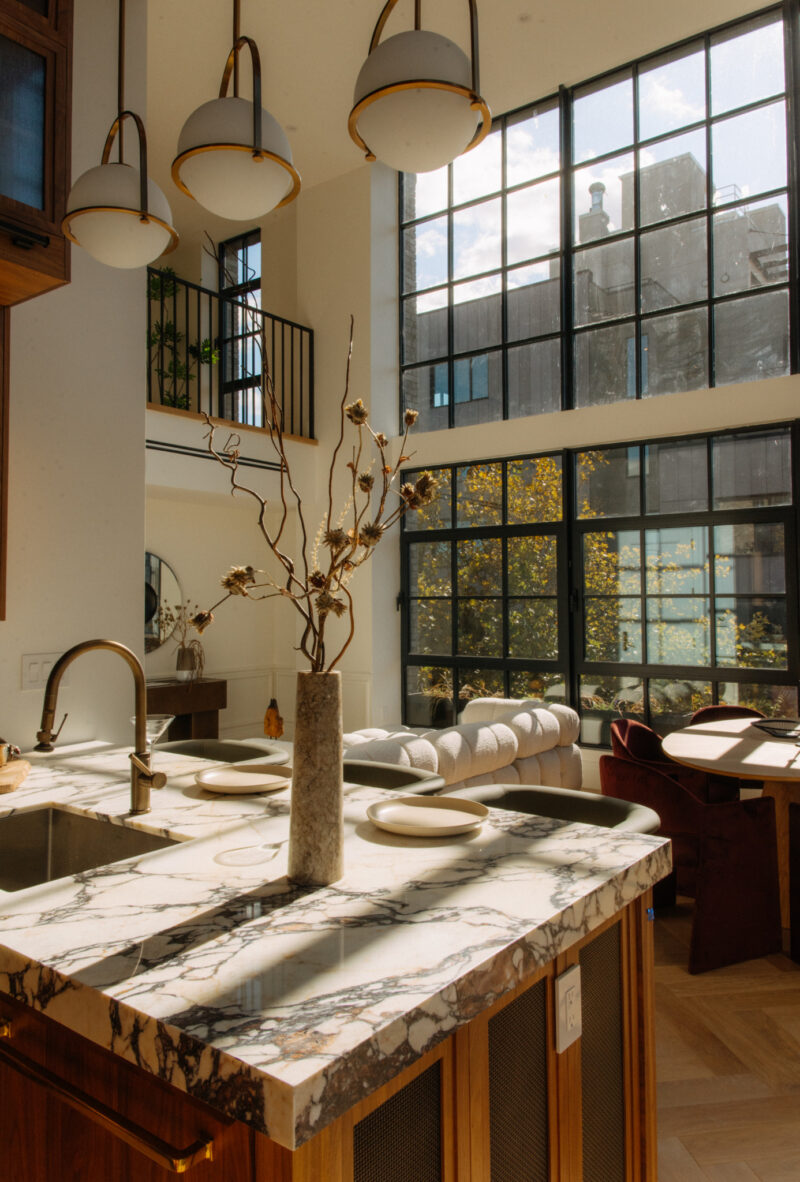
To achieve this delicate balance, Ianniciello looked outward, drawing direct inspiration from the nearby factories and industrial workshops that have long defined the borough. She used their proportions and traditional materials as a kind of borrowed architectural language. Blackened metal—a ubiquitous material historically found in factory windows, heavy industrial signage, and rugged doorways—heavily informed the design of the building’s divided-light steel windows. These elements create a dynamic, shifting interplay of natural light and sharp shadows within the residences throughout the course of the day.
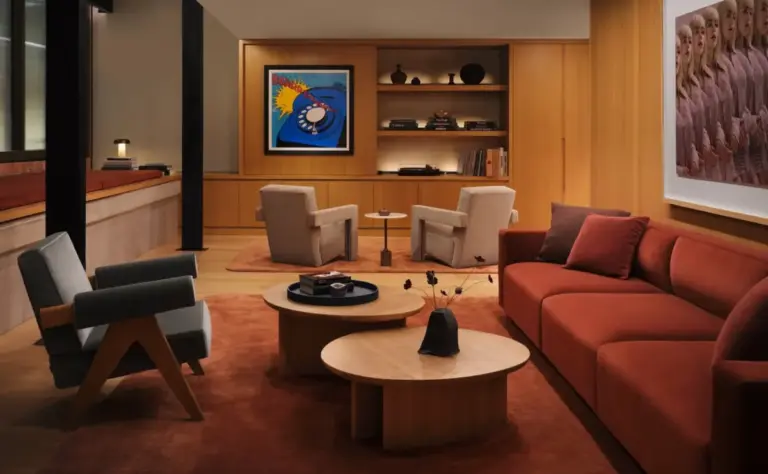
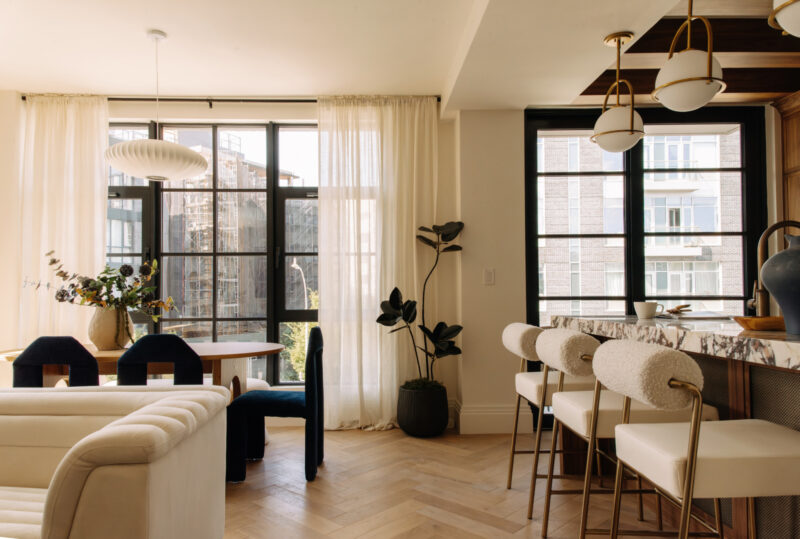
Inside the apartments, a palette of classic, time-tested finishes was carefully curated to establish an atmosphere of enduring character. Warm walnut wood, unlacquered brass, traditional wall paneling, and rich oak herringbone floors were chosen not merely for their aesthetic appeal, but for their ability to age gracefully. "It’s all connected to Brooklyn, but without becoming thematic in any way," Ianniciello notes, emphasizing the subtlety of the design choices.
The site itself carries a unique history that adds depth to the project’s narrative. Before the new residential building could take shape, the narrow plot was occupied by a tumbledown, single-family house that had sat vacant for so long that an assertive oak tree had managed to grow right up through the center of the structure, actively pushing the warped wood and deteriorating vinyl siding out of its path. Before breaking ground on the new development, the construction team carefully relocated the mature tree, honoring the natural history of the land before laying down the foundation for the contemporary building.
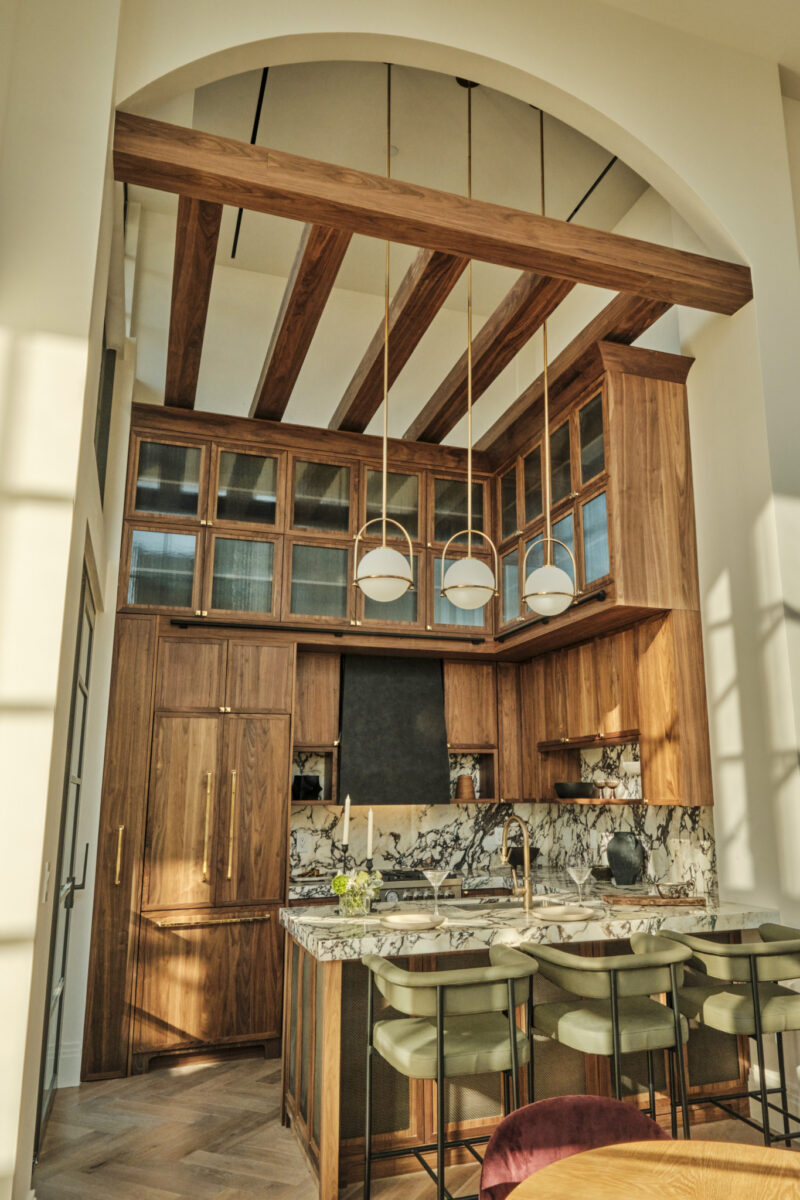
This attention to narrative and spatial proportion is perhaps most evident in the fifth-floor duplex. Upon entering the unit, the entry hall opens directly into a soaring living space featuring dramatic 20-foot ceilings, an architectural feature directly inspired by the classic artists’ lofts that still dot the industrial landscape of the area. A graceful archway leads from this voluminous gathering space into the kitchen, where the ceiling height shifts down to a cozier 13 feet. This transition is visually demarcated by exposed walnut beams that provide a warm, structural rhythm, perfectly complementing the classic shaker millwork installed below. To fully maximize the vertical space, a sliding ladder is enlisted to reach the double-stacked glass cabinets situated at the very top of the kitchen wall.
For the kitchen’s central surfaces, swirling Calacatta Viola marble was selected for the countertops and the matching backsplash. The stone injects deep, dramatic purple and pink hues into the room, striking a sophisticated visual balance with the patinated blackened steel used to clad the custom rangehood—yet another subtle hat tip to the welding shops and heavy industry that historically powered the neighborhood. Just outside the windows, lush permanent planters wrap the unit’s sills, creating the cascading visual effect of a living wall for passersby on the streetscape below.
Ascending the slim oak staircase to the second level of the duplex, the influence of Ianniciello’s extensive background in hospitality design becomes readily apparent. Each of the three bedrooms has been designed to be compact, yet they are meticulously planned to prioritize comfort and acoustic quiet, channeling the intimate, refined atmosphere of a small boutique hotel. The accompanying bathrooms maintain this disciplined, restrained approach, utilizing the same Nordic grey marble cut into various sizes—mosaic tiles in the shower areas, and large-format slabs on the surrounding walls and floors—to minimize visual disruption and cultivate a moody, spa-like ambiance.
Spread across approximately 1,400 square feet, the completed residence—which was quickly sold following its market debut—stands as a testament to the neighborhood’s constant state of transformation, as well as the professional growth of its designer. The Williamsburg project was the very first commission for Ianniciello’s design firm, which is now three years old, and it continues to serve as a vital touchstone for her broader body of work.
After spending two decades working extensively in hospitality and high-end residential design, primarily based out of San Francisco and New York, Ianniciello chose to strike out on her own to reconnect intimately with the craft of design and, as she puts it, "stay close to the narrative." This month, her growing team of four is relocating to new offices situated inside a historic former pencil factory in Greenpoint, Brooklyn—a fittingly industrial and story-driven backdrop for a practice deeply invested in the architectural history of New York City.