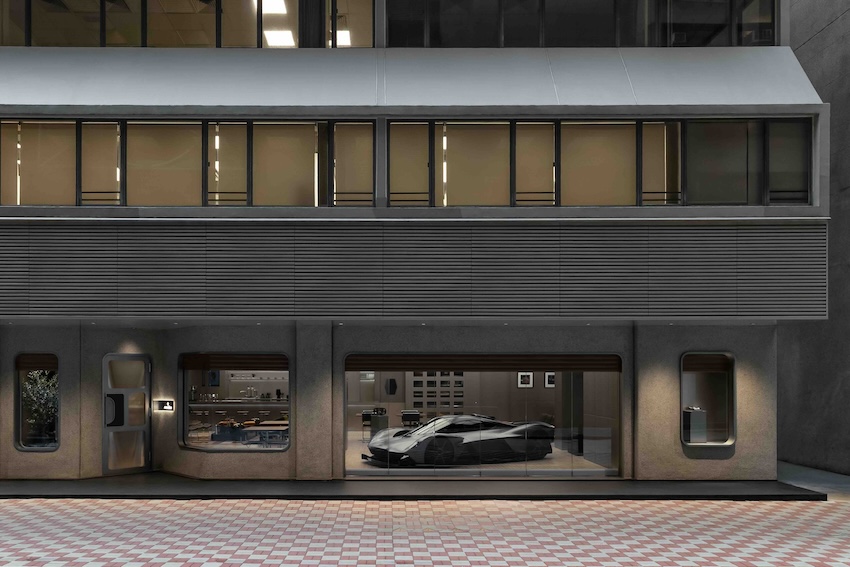
In the dense and fast-paced urban landscape of Hong Kong’s Wan Chai district, a new destination is redefining how the public interacts with high-performance automotive engineering. Designed by Yuisze Wong of Studio Ruei, Macchina emerges as a sophisticated hybrid space that seamlessly merges an automotive exhibition venue with hospitality programming. Rather than presenting automobiles merely as commercial commodities, the interior design frames vehicles as profound cultural and industrial artifacts. The resulting environment offers a shared social venue where the worlds of avant-garde automotive design, precise mechanical engineering, and specialty coffee gracefully converge.
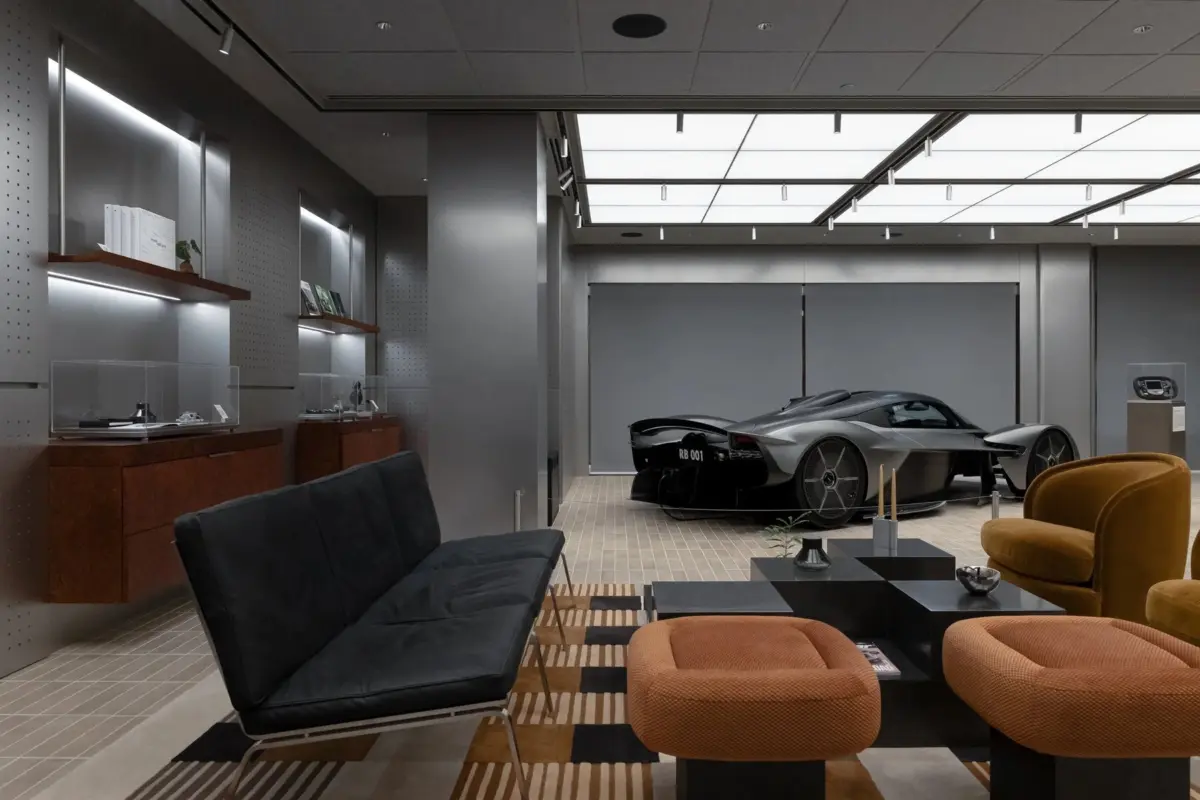
Behind a restrained and understated street-facing envelope, expansive glazed apertures create direct, unobstructed sightlines into the main display bay. These large glass windows invite passersby to peer inside, immediately drawing the eye to a single, meticulously chosen vehicle positioned as a sculptural centerpiece. To inaugurate the space, Studio Ruei selected the breathtaking Aston Martin Valkyrie—a hypercar celebrated for its aerodynamic mastery and Formula 1-derived engineering. Surrounded by a disciplined material palette of concrete, brushed metal, and natural timber, the vehicle sits on a central display plinth, commanding the room with the presence of a fine art installation.
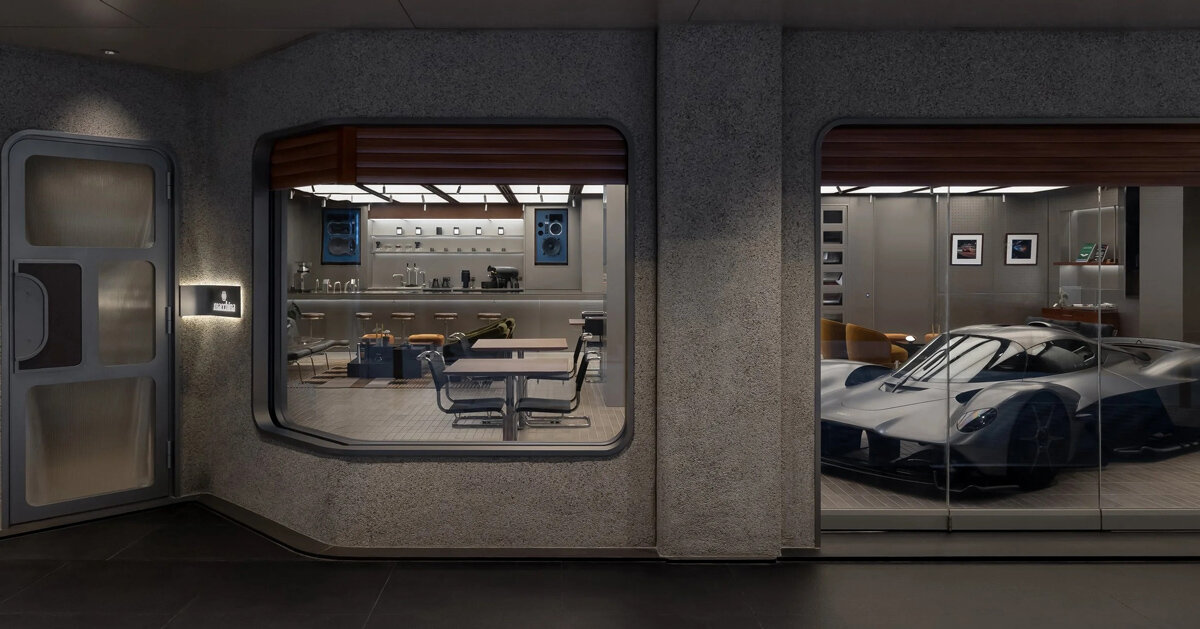
Concrete, Brushed Metal, and Timber Form Industrial Interior
Studio Ruei has organized the internal layout and circulation through carefully calibrated visual corridors. These spatial pathways establish a fluid connection between the central vehicular plinth, surrounding lounge seating, curated display cases, and the primary espresso bar. This thoughtful spatial planning ensures that visitors enjoying a cup of coffee maintain a constant visual connection to the featured automobile, blurring the traditional boundaries between a commercial café and an exclusive gallery. Furthermore, the venue is engineered to accommodate rotating vehicular displays, introducing distinct engineering and design narratives over time without requiring any physical alterations to the surrounding architecture.
Drawing deeply from Brutalist architectural precedents, the spatial enclosure relies on a tactile and uncompromising palette. Textured concrete surfaces, brushed metal accents, and warm natural timber come together to establish an industrial yet refined atmosphere. These heavy industrial finishes are paired with precise architectural reveals that deliberately echo the tight manufacturing tolerances found in high-performance automotive engineering. Every seam, joint, and surface transition is executed with meticulous attention to detail, reinforcing the thematic connection between the built environment and the mechanical marvels on display.
Overhead, an integrated ceiling grid addresses the complex lighting and acoustic requirements of a multi-use venue. The system pairs diffused wash lighting with directional spotlighting to trace the dynamic surfaces and aerodynamic contours of the featured vehicle under studio-grade illumination. This specialized lighting strategy highlights every curve and vent of the machine, transforming it into a living sculpture that shifts in appearance as natural and artificial light interact throughout the day.
To ensure a comfortable hospitality experience alongside the stark, hard-surfaced exhibition space, Studio Ruei incorporated functional acoustic engineering. Recessed acoustic panels are discreetly integrated across the walls and ceiling to temper sound reverberation. This thoughtful addition successfully balances the ambient acoustic comfort required for a bustling café with the focused, contemplative atmosphere expected of an exhibition gallery. By harmonizing industrial aesthetics with human-centric spatial planning, Studio Ruei has established Macchina as a pioneering blueprint for automotive retail and cultural hospitality within the heart of Hong Kong.