Toronto’s Financial District is defined by a distinct duality. On weekdays, its bustling streets are a non-stop frenzy of fast-paced professionals navigating the urban core in sharp business-casual attire. When the weekend arrives, however, the neighborhood undergoes a dramatic transformation, relaxing into a notably slower, more contemplative pace. Nestled right in the heart of this shifting landscape at 333 Bay Street is Shinji, a new Japanese steakhouse that manages to effortlessly bridge these two contrasting worlds. Marrying a lively, highly social atmosphere with a sanctuary-like interior bathed entirely in soothing shades of blue, the restaurant offers an immersive dining experience unlike anything else in the downtown core.
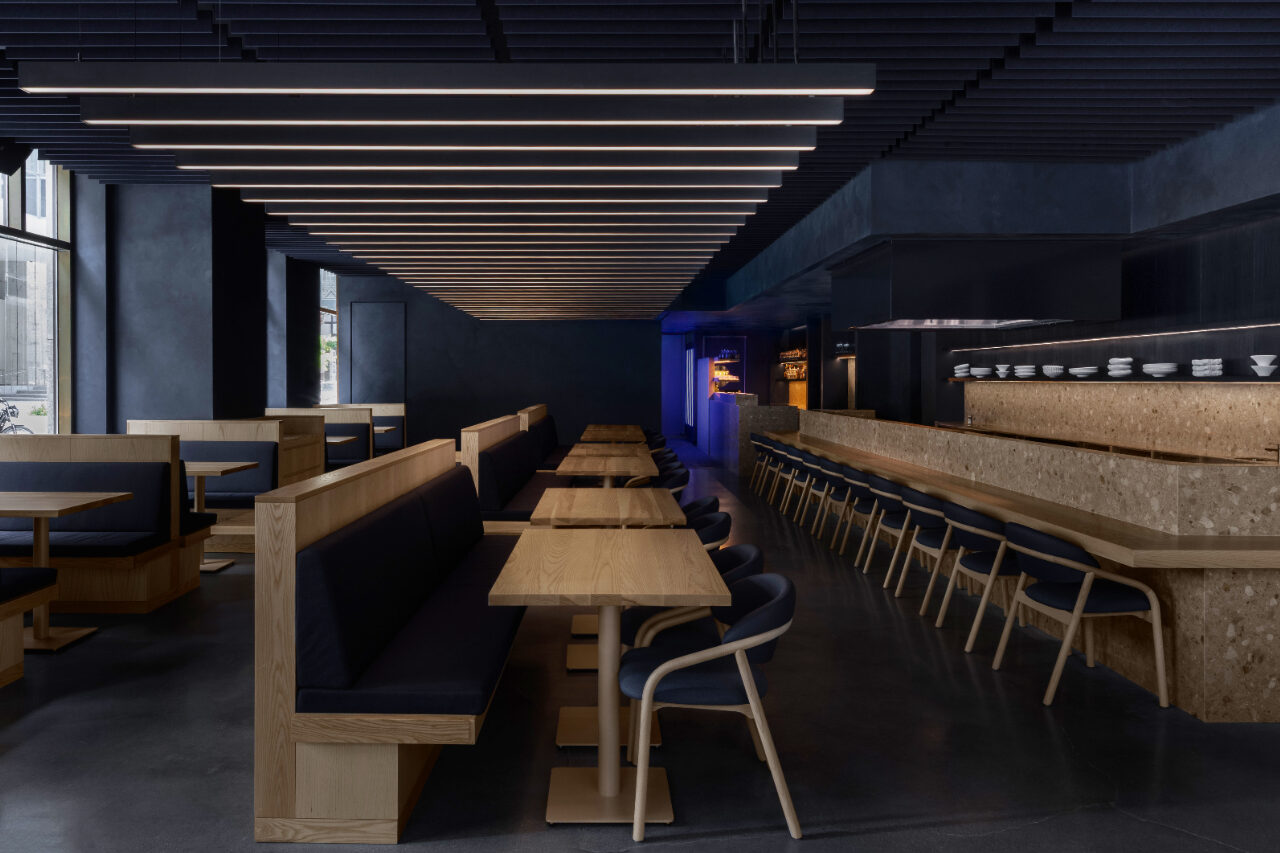
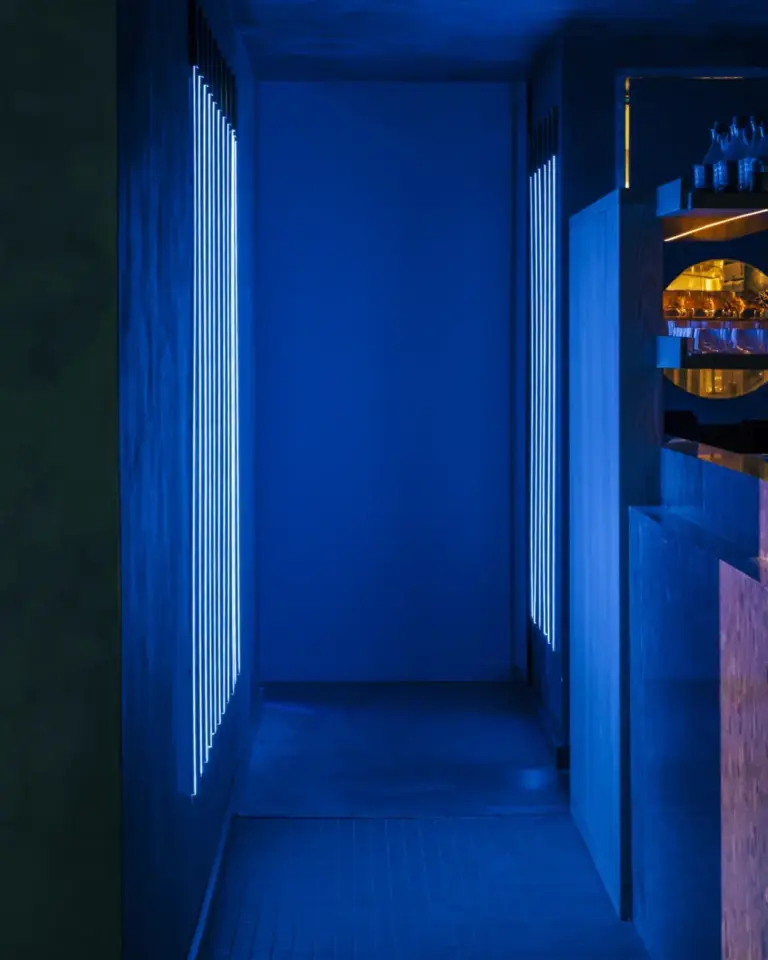
Designed by the acclaimed Toronto-based architecture and design firm Odami, the restaurant is a masterclass in color, texture, and restraint. Despite being awash in a rich, enveloping palette of deep indigos and featuring mesmerizing linear lighting pendants that stretch gracefully across the ceiling, the interiors never feel overwhelming. Instead, the space remains grounded, utilizing real materials and subtle, traditional Japanese touches to create an environment that feels both sophisticated and deeply welcoming.
The conceptual foundation of Shinji’s design draws unexpected inspiration from Japan’s storied denim industry. Rather than translating the concept literally, Odami used this humble yet elevated material as the primary conceptual lens for the entire project. Denim occupies a fascinating space in global culture: it is simultaneously a luxury fashion staple and a rugged workwear basic, straddling the line between high-brow and low-brow design. Over time, quality denim develops a rich, individualized patina that only grows more beautiful with wear and age. Guided by this philosophy, Odami approached the interior architecture of Shinji with an unwavering emphasis on craftsmanship, longevity, and tactile integrity, anchored by the deep indigo hues that define the fabric.

Shinji represents the latest culinary endeavor from Harlo Entertainment, the hospitality group widely recognized for steering several beloved local favorites, including Linny’s and Sunny’s Chinese. True to the group’s reputation for thoughtful hospitality, Shinji brings together a collection of high-quality imports sourced directly from Japan, including custom tableware and staff uniforms, all curated in the spirit of authentic omotenashi. From the meticulously planned architectural design to the carefully composed menu, every element works in tandem to foster an atmosphere of genuine care and shared community.
At the helm of the kitchen is executive chef and partner Jia Zou, who, alongside his culinary team, traveled straight to the source to secure Shinji’s seasonal ingredients and master its precise cooking techniques. During their travels in Japan, Zou and his team met directly with local producers and artisans, visiting regions like Himeji and Kobe to gain a deeper, firsthand understanding of Kobe beef production alongside other top-tier culinary offerings. Diners exploring the menu can experience this dedication to authenticity through highlights such as the melt-in-your-mouth A5 striploin, the refreshing matcha soba salad, and the restaurant’s signature Shinji Surf and Turf.

Reflecting on the formative research trips that shaped the restaurant’s identity, Zou explains that the inspiration went far beyond the plate. They spent a significant amount of time traveling across Japan, eating everywhere they possibly could, from humble neighborhood eateries tucked away on quiet streets to some of the country’s most celebrated dining establishments. What ultimately stayed with them long after returning home wasn’t just the exceptional food, but the profound care that went into the preparation and presentation of every single meal. Those core pillars—sourcing great ingredients, executing good technique, and delivering genuine hospitality—became the absolute benchmark for everything the team wanted to create at Shinji.
That same obsessive attention to detail carries seamlessly into the physical guest experience from the moment patrons arrive. Guests enter the establishment via a slight architectural ramp bordered by blue-stained wood and specialized acoustic paneling. This transitional entryway offers a carefully framed, tantalizing first glimpse of the central dining room ahead, where chefs can be observed working in full view, anchoring the energy of the space.

Inside the main dining room, the walls are dramatically drenched in a dark blue limewash that absorbs the ambient light, while the ceilings feature matching blue acoustic baffles designed to soften the room’s acoustics. Upholstery in the exact same inky shade covers both the comfortable banquettes and the locally sourced ash wood seating. Pale, neutral stone surfaces and warm, directional lighting provide a sharp yet harmonious counterpoint to the dominant indigo tones, creating a physical space that feels thoroughly tactile and subtly elegant.
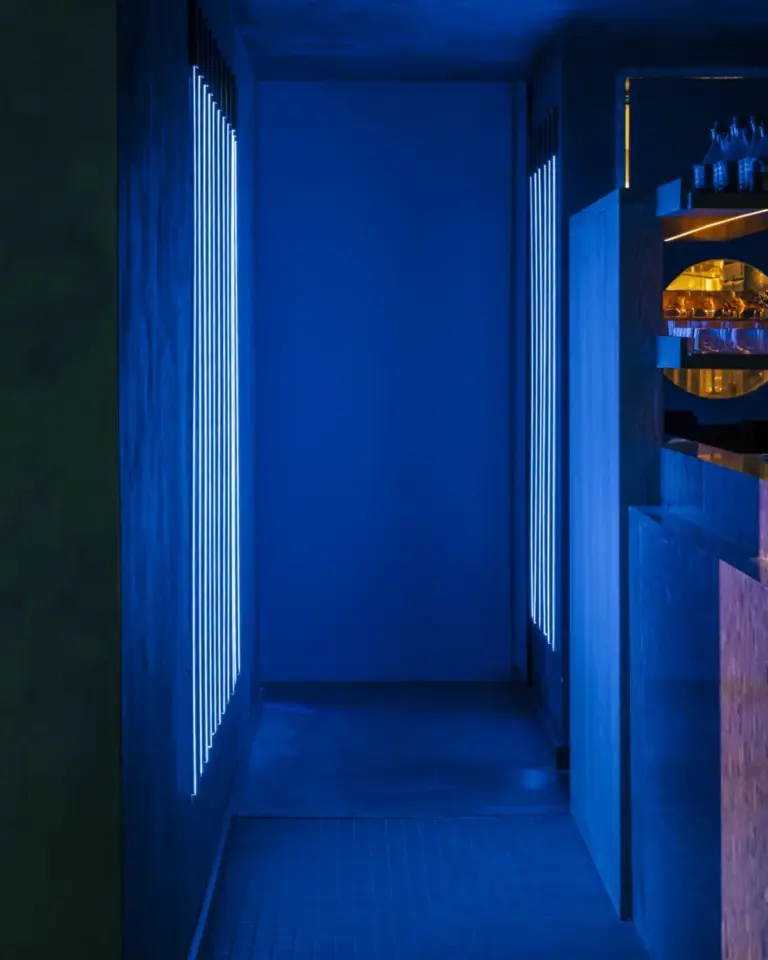
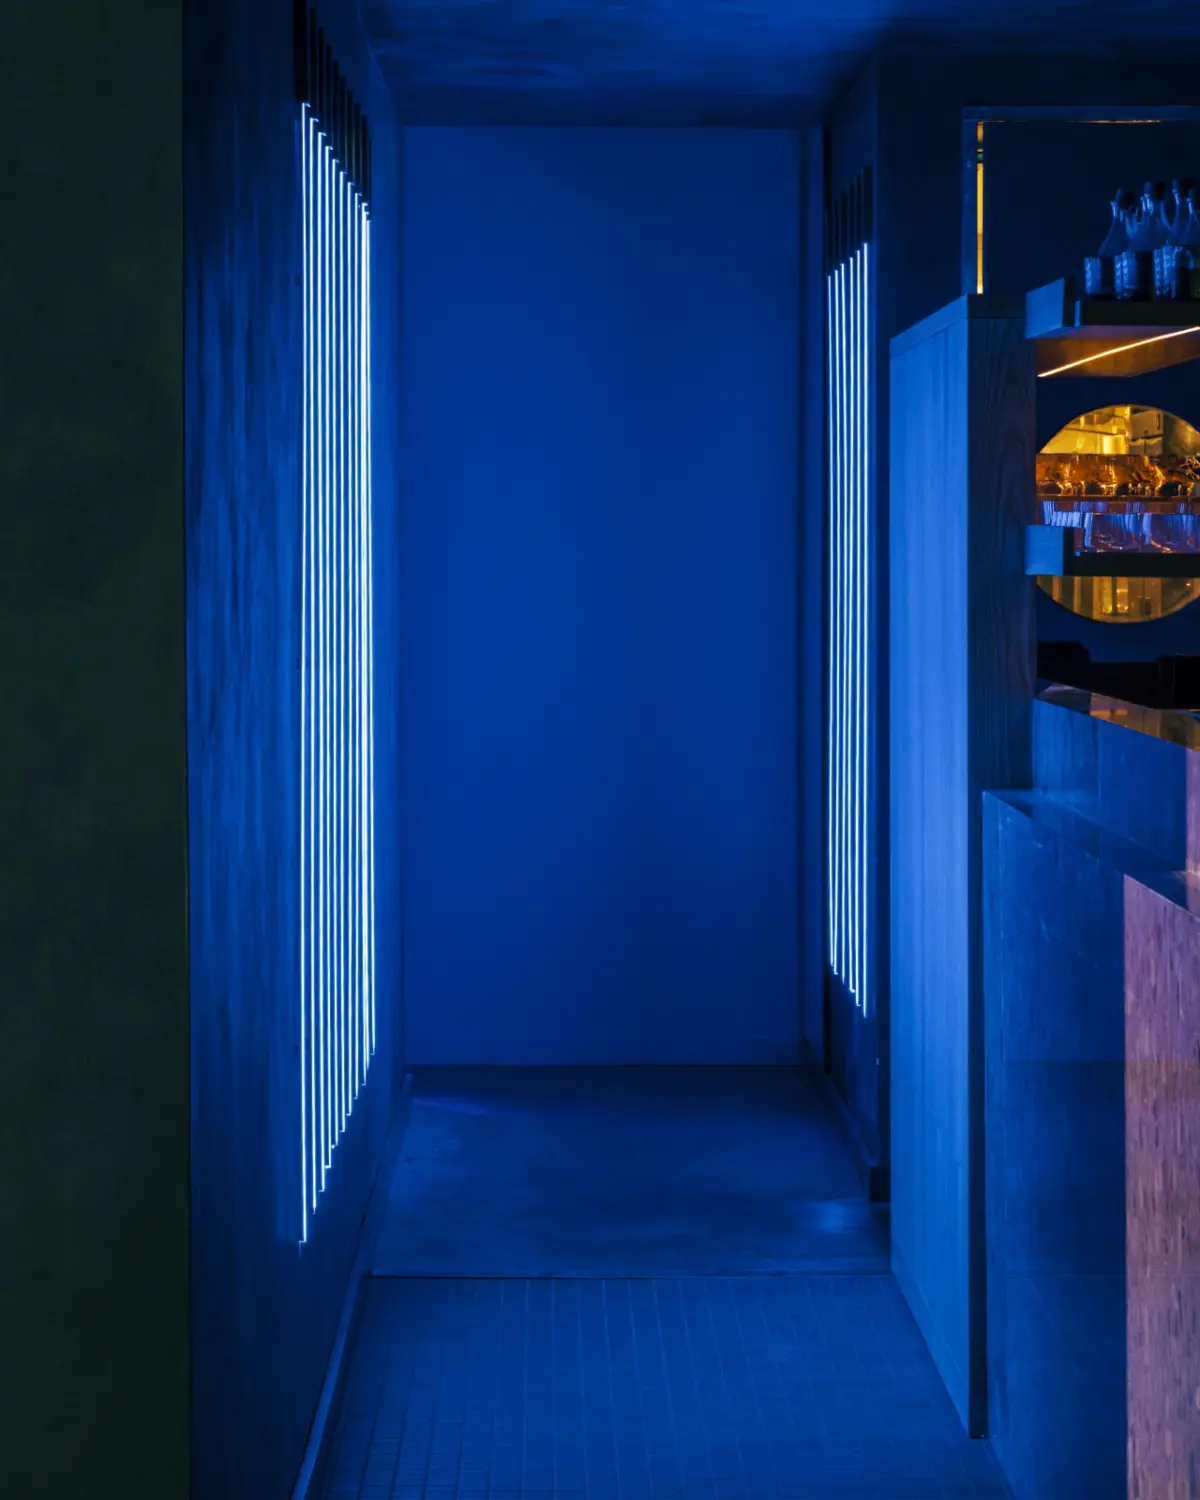
Perhaps the most surprising and delightful design moment within the restaurant is uncovered during a simple trip to the restroom, which serves as a journey of gradual discovery for the visitor. As guests walk down the narrow hallway, the inky blue walls gradually brighten into a more vivid, saturated shade, ultimately terminating in a magenta-tinted bathroom. This striking space draws direct inspiration from the vibrant, neon-drenched light of karaoke bars and Japan’s bustling urban nightlife. True to the overarching design ethos of the restaurant, this unexpected burst of color and exploration is never treated as a cheap spectacle; rather, it stands as a considered, respectful nod to the cultural touchstones that inspired the entire concept.