NEW YORK — In a striking departure from conventional construction methodologies that rely heavily on mineral- and fossil-based assemblies, LTL Architects has completed the "All Straw House" in New York. Developed in close collaboration with structural engineering firm Guy Nordenson and Associates and Princeton University, the prototype residence re-imagines rapidly growing agricultural byproducts as a complete, high-performance structural building system.
Prefabricated over the course of two months at Princeton’s Architecture Lab, the experimental home is assembled from 16 large straw units. Rather than treating straw merely as a secondary insulation material tucked safely behind layers of drywall, the architects have allowed the physical properties, density, and inherent limitations of the material to directly dictate the geometry and form of the entire house.
The project stands as a testament to intensive academic research scaled up to the dimensions of a real-world dwelling. Developed through a hands-on, learning-by-doing process involving a dedicated team of student researchers, the All Straw House showcases how circular, carbon-storing materials can be engineered to perform multiple architectural duties simultaneously.
One Straw System Does It All
At the core of the All Straw House’s innovative engineering is the extreme compaction of its primary medium. Weighing in at approximately 370 kilograms per cubic meter, the compressed straw boards utilized in the project reach more than three times the density of conventional straw bales used in traditional straw-bale construction.

This high degree of compaction transforms a soft agricultural byproduct into a rigid, load-bearing material. Within the structural configuration of the home, these dense straw panels perform three critical functions at the exact same time: they act as the structural framework supporting the loads, provide exceptional thermal insulation, and serve as the finished interior surface.
Straw is an abundant, rapidly growing byproduct of grain agriculture that naturally sequesters carbon dioxide as it grows, giving it a vastly different environmental profile than standard building materials like concrete or steel. By compressing and stacking these boards, LTL Architects has created a monolithic system where the material’s structural capacity and physical limitations dictate the design parameters from the ground up.

Compressed Straw Boards and Thatch Shape the Residence
The construction process begins at Princeton’s Architecture Lab, where straw boards are meticulously cut, stacked, and compressed into large prefabricated elements ready for transport and assembly. Once erected on site, the interior reveals 111 distinct layers of compressed straw left entirely exposed. This creates a smooth, visually rich interior surface that celebrates the raw texture of the agricultural material.
To ensure adequate lateral stability across the vertical expanse of the walls, timber ring beams are systematically introduced every 22 layers. This thoughtful integration of wood and straw avoids the conventional construction sequence in which insulation and structural framing are permanently concealed behind layers of drywall, paint, or paneling. Instead, the very material performing the thermal and structural work of the building remains completely visible to the occupants.

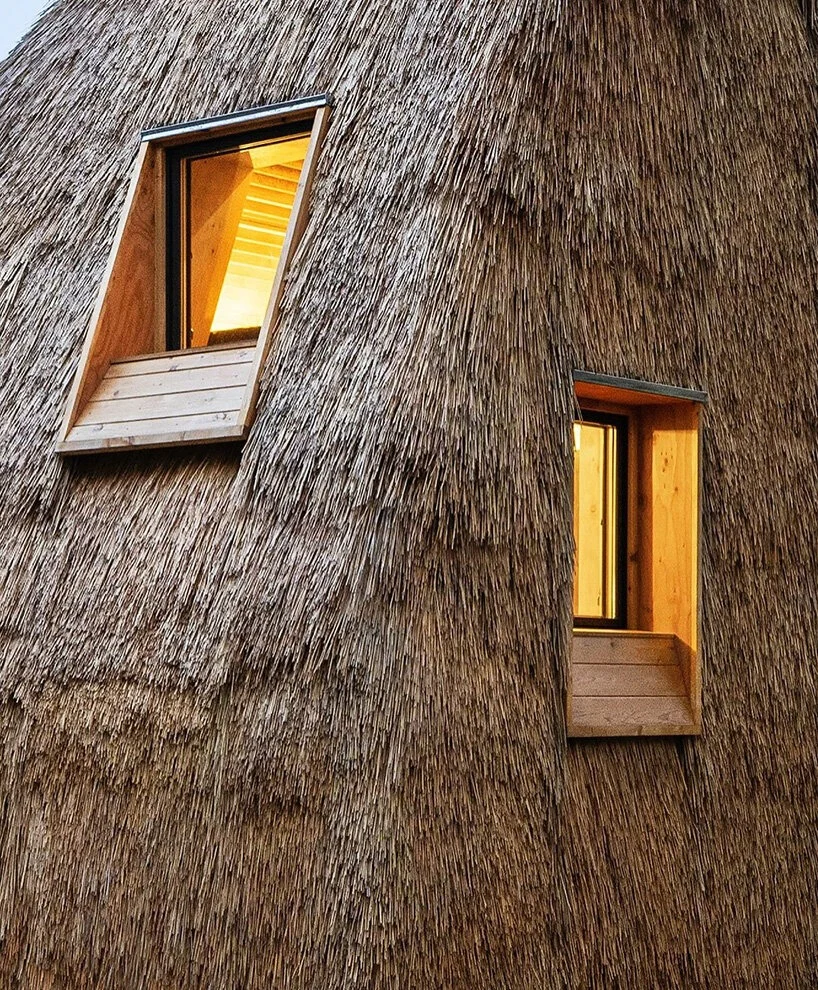
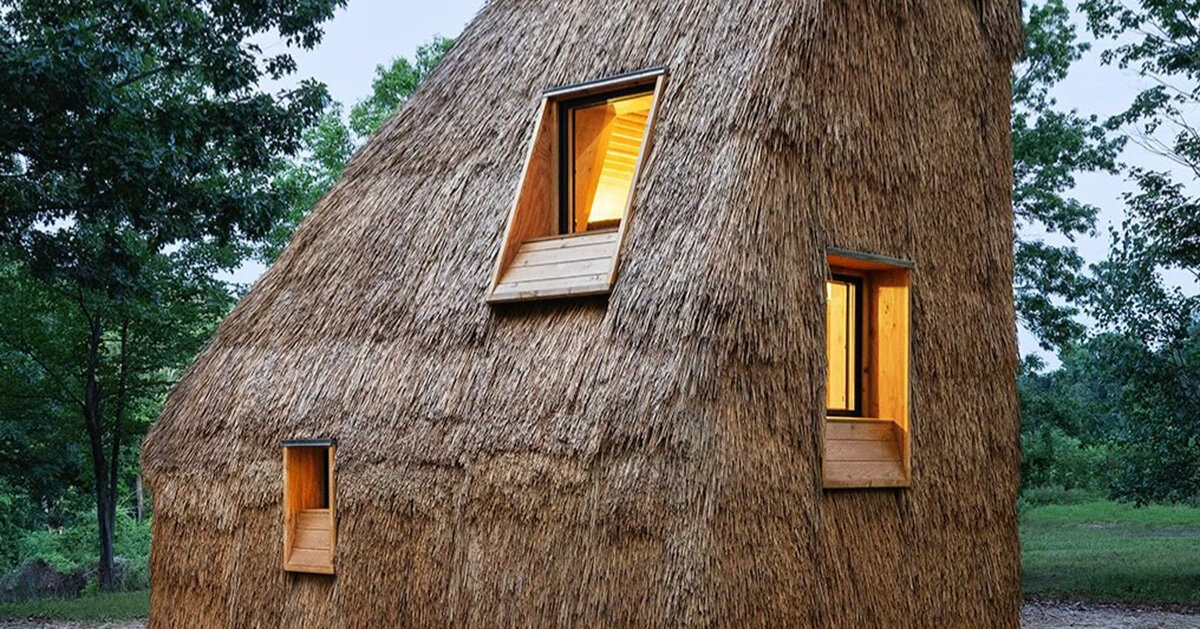
The exterior envelope follows an equally rigorous material logic. The home is wrapped in a continuous thatched rainscreen composed of 33 prefabricated panels. Each individual panel overlaps the one below it by 21 inches, creating a weather-resistant exterior shell. The panels are smoothed together into a continuous coat, while elongated timber windowsills extend gracefully over the tapered thatch positioned directly beneath them. Ranging between six and eight inches in thickness, the thatch contains tens of thousands of linear reeds, producing a deeply textured field across the exterior facade.
This seamless integration of compressed straw walls and a thatched exterior makes the entire building read as a single, unified material system. The walls and roof merge into one continuous assembly, with the structural straw continuing upward while the thatch transitions smoothly to manage exterior drainage and weathering.

Material Constraints Determine Form
Rather than attempting to force straw into geometries for which it was never intended, LTL Architects allowed the physical constraints of the materials to guide the architecture. The geometry of the All Straw House is a direct result of these limitations: the straw panels can only be corbeled to a specific degree, and the thatched roof requires a precise, steep slope to effectively shed rainwater and snow.
By embracing rather than concealing these boundaries, the design team established a striking, tapered form that responds honestly to its components. Inside, this construction logic remains entirely legible. The repeating horizontal strata of the 111 layers register the precise process of prefabrication, while the embedded timber ring beams clearly mark the structural organization of the envelope.

The interior experiments also extend to finer domestic details. Around the custom walnut kitchen sink, tadelakt plaster is applied directly onto the straw substrate to create a durable, waterproof backsplash. This careful juxtaposition of materials introduces contrasting textures while maintaining the overarching ethos of resourcefulness and material honesty.
Operating primarily as a research project scaled to the size of a livable dwelling, the All Straw House derives its significance not merely from the novelty of building with straw—a material with a rich, long-standing history in vernacular architecture—but from its ambition to forge a contemporary tectonic system. By leveraging prefabrication to assemble compressed panels efficiently and eliminating the redundant layers typically required to finish a wall, the project points toward a more sustainable and integrated future for residential architecture.

The realization of the All Straw House was made possible through the collaborative efforts of lead architects Paul Lewis, Marc Tsurumaki, and David J. Lewis of LTL Architects, alongside Guy Nordenson and Alexandra Steelman of Guy Nordenson and Associates. Project managers Patty Hazle and Jocelyn Beausire, supported by a dedicated team and Princeton student research assistants, brought the complex prototype from concept to completion with financial and institutional backing from the Princeton Sustainability of Our Planet Fund, the Princeton School of Architecture, and the High Meadows Environmental Institute.