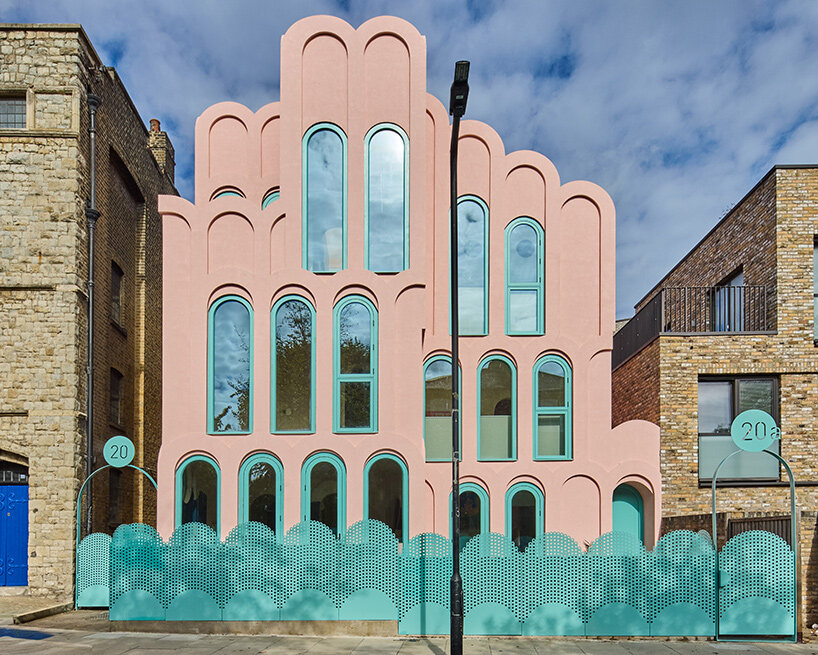
A striking new architectural presence has firmly established itself along a conventional street of grey brick buildings in North London. Architect Peter Morris has completed the construction of The Cloud House, a visionary residential project located in the neighborhood of Gospel Oak. Comprising two adjoining three-story homes united by an arresting facade of enormous arches, scalloped rooflines, and turquoise-framed windows, the building introduces a playful and thoroughly unexpected silhouette to the local streetscape.
Straddling an aesthetic space somewhere between a traditional Gothic church and a sun-drenched Miami beachfront hotel, the project represents a bold departure from standard residential developments in the British capital. The design immediately commands attention, transforming a familiar urban corridor into a canvas for postmodern expression. Yet, despite its distance from traditional London vernacular, the building’s architectural references are surprisingly rooted in its immediate surroundings.
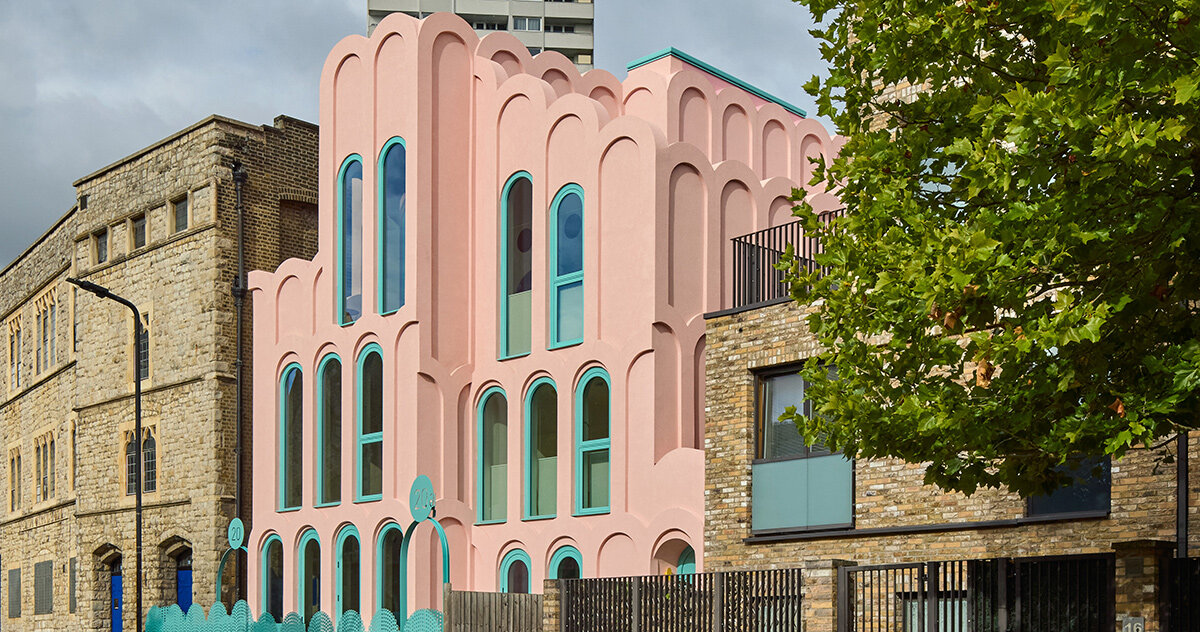
Directly opposite the new structure stands the Grade I-listed St Martin’s Church. The elaborate and distinctive arches of this historic landmark provided a direct visual cue for Morris, who chose to enlarge and simplify them to form the defining feature of The Cloud House’s facade. Furthermore, nearby architectural assets like St Martin’s Hall—which houses a French school behind a striking stone facade resembling a medieval castle—contributed to a local context defined by architectural eccentricities. For Morris, these unusual neighbors offered a fitting and permissive setting for a residential design that was willing to take a few creative liberties of its own.
Miami Art Deco Meets London’s Gothic Architecture
While the structural geometry nods heavily to local ecclesiastical history, the building’s vibrant color palette was born from an entirely different hemisphere. Architect Peter Morris and his wife, television producer Emily Kennedy, drew profound inspiration from their honeymoon in Miami. During their time in Florida, the pastel-hued buildings of the city’s celebrated Art Deco district left a lasting impression, planting the seeds for what would eventually become the exterior finish of their London home.
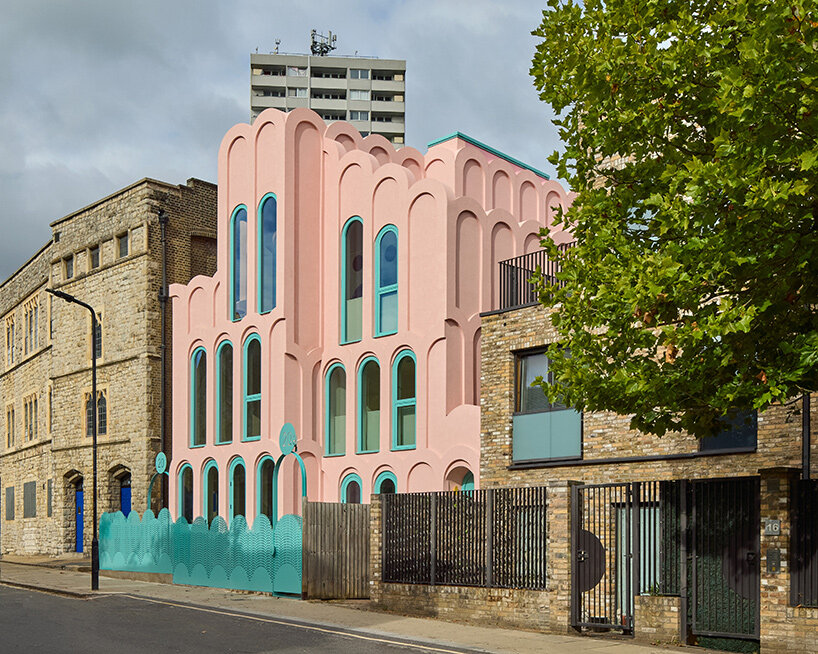
Pale pink render wraps the building’s exterior surfaces, establishing a soft, monochromatic base that is sharply contrasted by duck-egg blue metalwork outlining the tall windows and boundary gates. The massive arches repeat across the building’s elevations at varying heights, breaking up the massing and giving the three-story structure its distinctive, cloud-like profile.
Despite its whimsical appearance and highly sculptural composition, the construction methodology behind the project relies on relatively conventional techniques. A robust structural steel and blockwork framework provides the primary load-bearing support for the dwellings. Attached to this core are decorative arches manufactured from dense, recyclable polystyrene supplied by specialist firm Build-Lite. These lightweight components were carefully shaped into exaggerated, smooth curves before being finished with a durable, waterproof coating and a textured pink render. Morris maintained a deeply hands-on role throughout the construction phase, personally positioning many of the sculptural elements to achieve the precise, flawless geometry required for the facade.
Striped Ceilings and Turquoise Floors Fill the Interiors
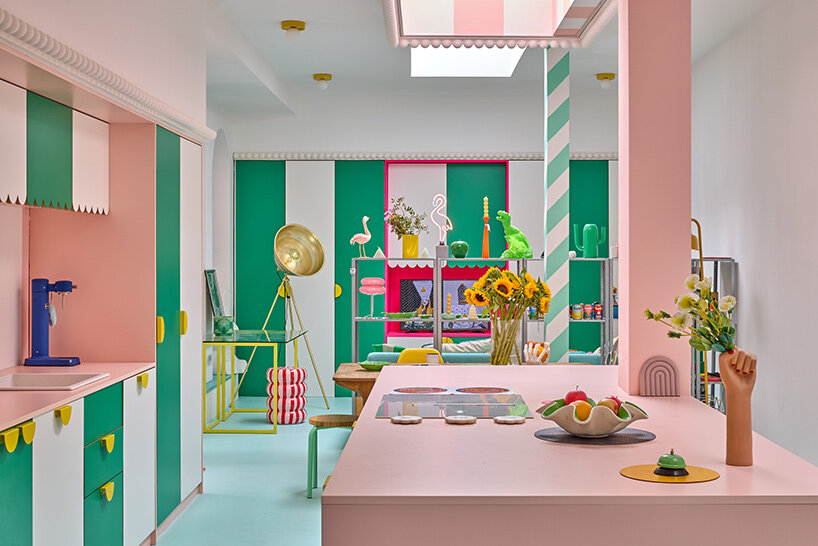
Stepping inside the residences reveals an interior world that fully matches the theatricality of the exterior. The more colorful of the two properties belongs to Morris, Kennedy, and their family. Spanning 133 square meters, the home opens directly into a generous, light-filled shared living and kitchen space. This central zone is anchored by pale turquoise epoxy flooring that extends across the room, set beneath striking pink-and-white marquee stripes that traverse the ceilings.
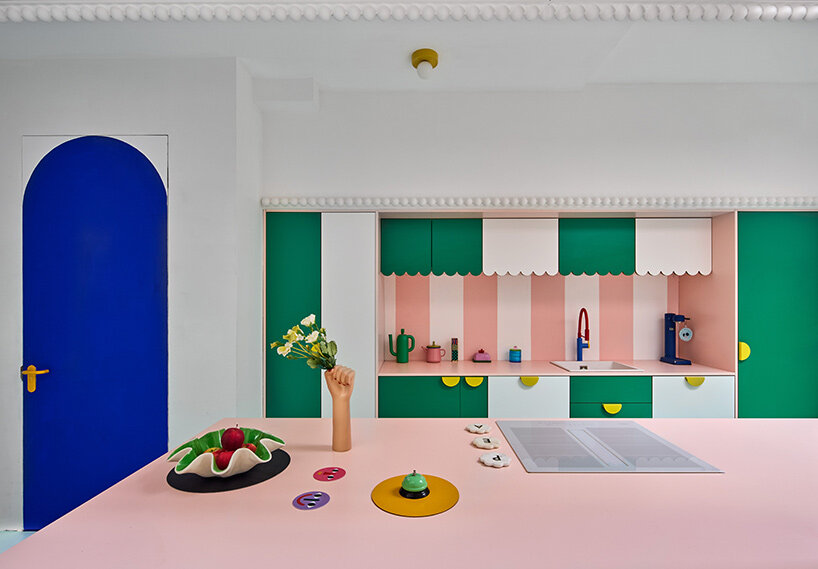
At the heart of the ground-level living space sits an emerald green kitchen. Custom green-and-white striped cabinetry, crafted by Plykea, surrounds a prominent, three-meter-long pale pink kitchen island. This bold commitment to color and pattern is carried consistently throughout the home, extending into the private bathrooms. Throughout the interior architecture, painted arches and rounded doorways serve as a deliberate continuation of the exterior’s signature geometry, creating a seamless dialogue between the outside world and the domestic spaces within.
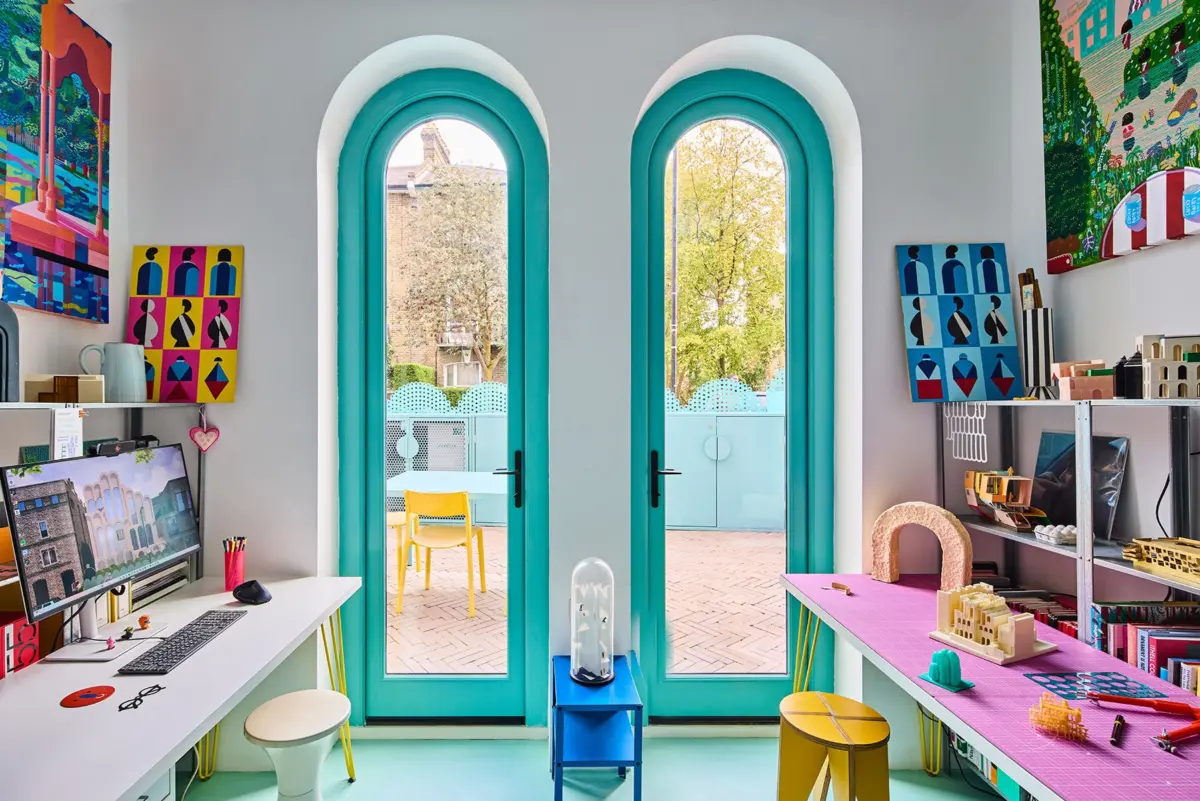
The private bedrooms occupy the upper two levels of the family’s residence, while a dedicated home office is positioned toward the front of the ground floor to engage with the street life outside. Crowning the home is a four-meter-long turquoise skylight that opens upward onto a private roof terrace. Enclosed by matching pink scalloped walls, this elevated outdoor room features an outdoor bathtub positioned among the rooftop furnishings, offering residents a secluded spot to soak while looking out across the rooftops of Gospel Oak.
Immediately adjacent is the second residence, a larger 165-square-meter home that follows an inverted spatial arrangement. This property places its private bedrooms on the lower levels, reserving the top floor for an expansive living area featuring barrel-vaulted ceilings and direct access to an additional terrace. Unlike the fully realized interior of the Morris family home, these spaces were intentionally left open and adaptable, allowing the neighboring owners to personalize the finishes and layout to their own tastes.
A Deeply Personal Self-Build by Peter Morris
The realization of The Cloud House was far from an overnight success, representing a monumental labor of love that took nearly a decade to bring to completion. A significant portion of that timeline—a full five years—was spent navigating the complex planning permission process with the Camden Council. The two residences were developed collaboratively by their separate owners, successfully replacing an older Victorian property that previously occupied the site.
The completion of Morris and Kennedy’s home marks the successful culmination of a long-running family project that reflects Morris’s enduring fascination with postmodern architecture. Throughout his professional career as both an architect and an artist, Morris has consistently explored playful forms, vibrant palettes, and unorthodox spatial configurations. With The Cloud House now fully realized in North London, those long-held artistic theories have finally been translated into a permanent, habitable reality that continues to spark conversation across the capital.